

Address
19537 Ship Wheel Way, LAND O LAKES, FL
Price
$ 377,500
Property Attributes
- MLS#TB8491801
- TypeSingle Family
- Listing Status Active
- CountyPasco
- CityLAND O LAKES
- AreaLand O Lakes
- NeighborhoodDEL WEBB BEXLEY PH 2
- Zip34638
- StyleSingle Family Residence
- Year Built2020
- Taxes$ 5889
- Price$ 377,500
- Bedrooms2
- Full Bathrooms2
- Half Bathrooms0
- Sqr Footage1368
- Lot Size0.13 Acres
Data Source:
Stellar MLS
Property Description
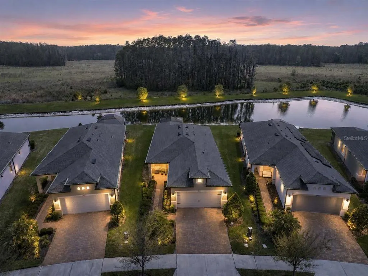
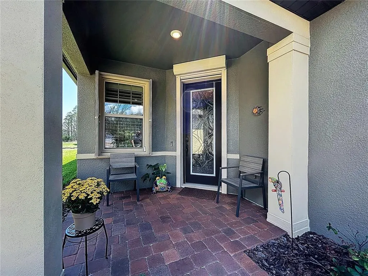
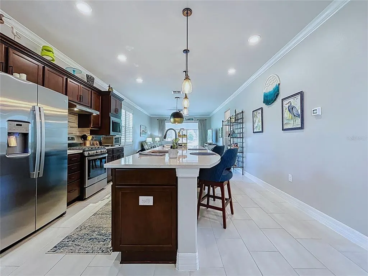
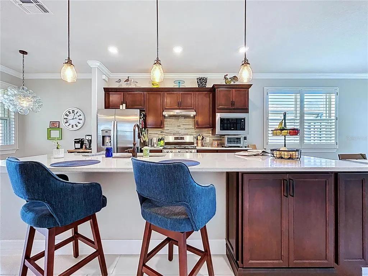
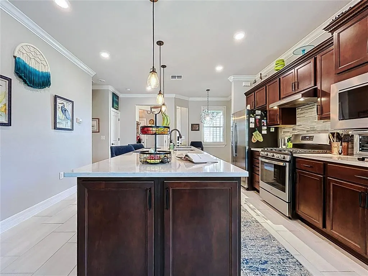
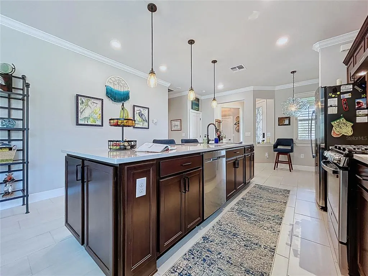
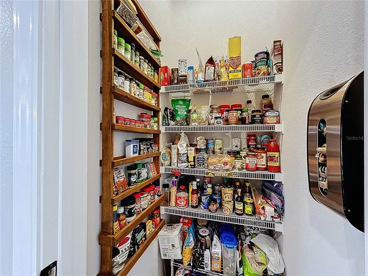
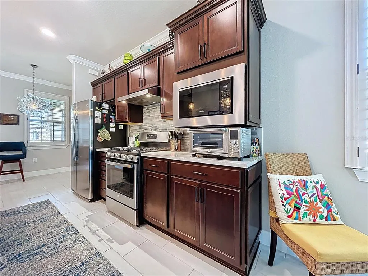
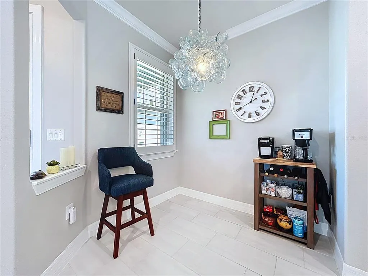
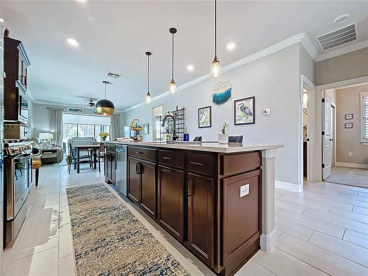
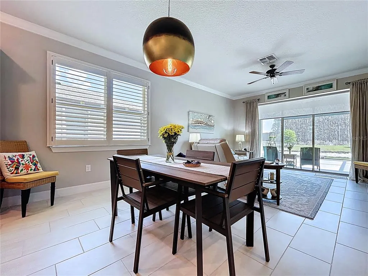
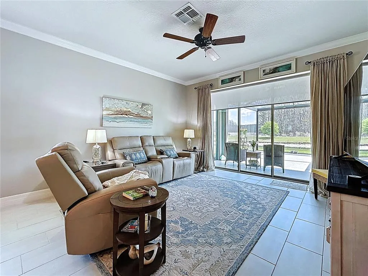
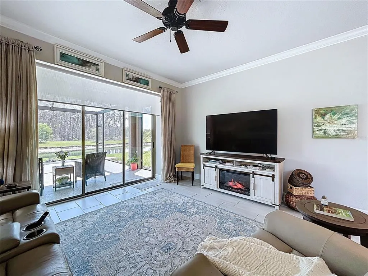
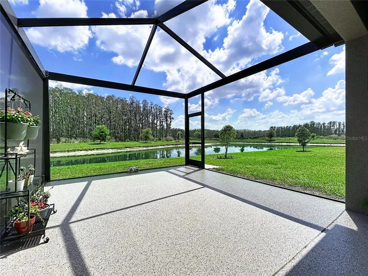
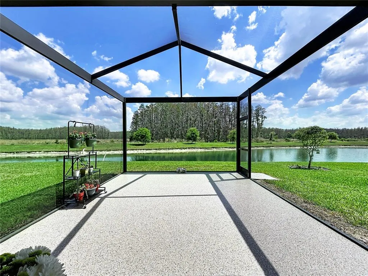
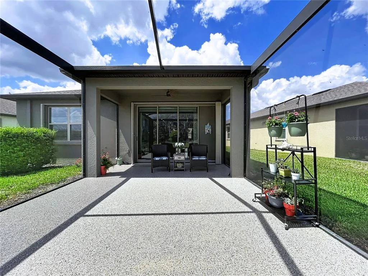
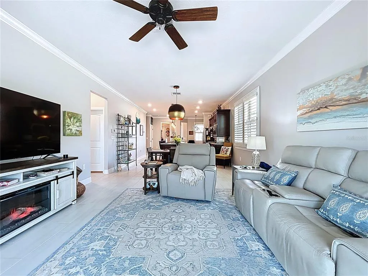
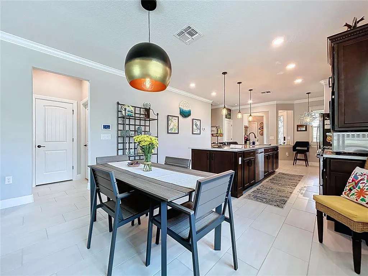
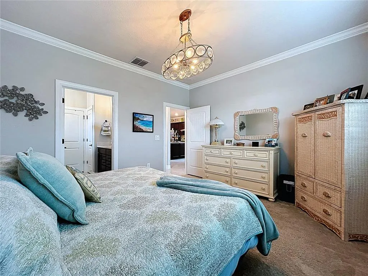
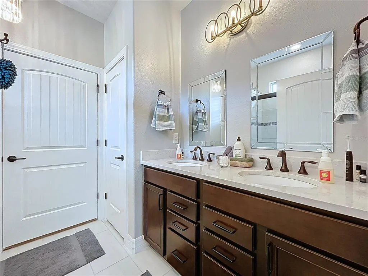
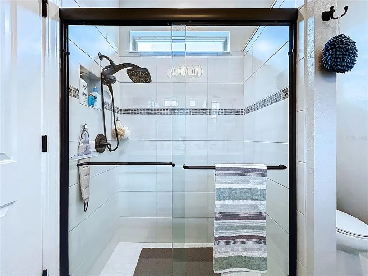
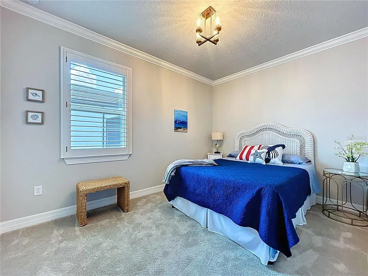
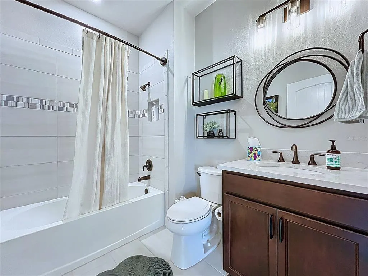
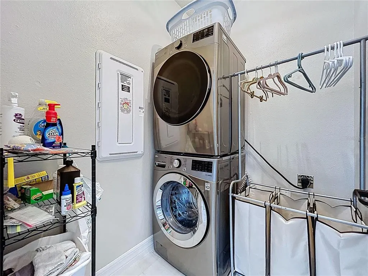
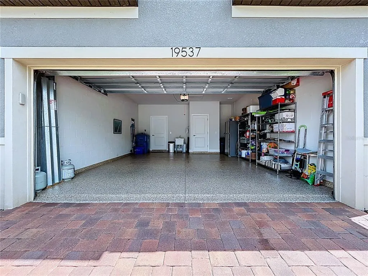
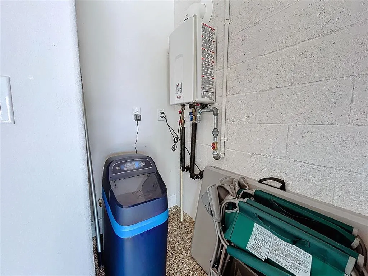
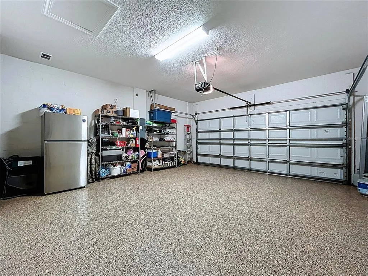
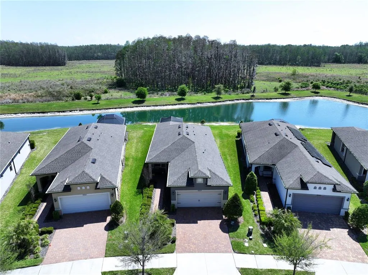
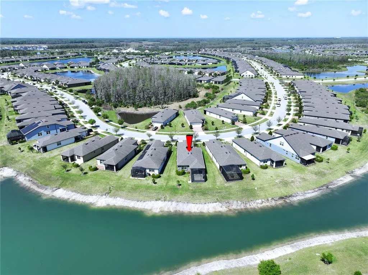
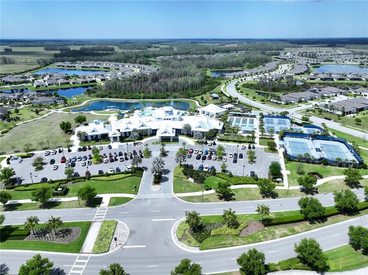
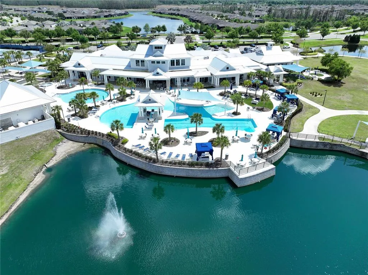
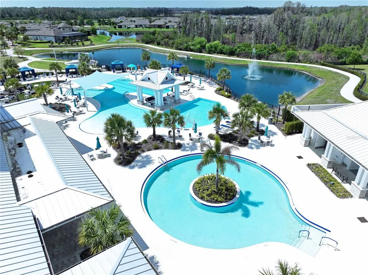
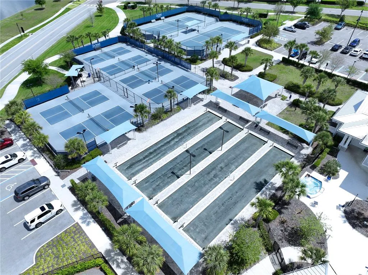
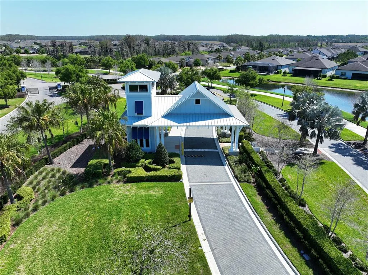
LIVE in one of TAMPA BAY'S most desirable Active Adult 55+ communities at Del Webb Bexley. This thoughtfully designed HOME is loaded with UPGRADES and offers an OPEN-CONCEPT floor plan that seamlessly connects the MAIN living areas, creating the perfect space for everyday LIVING and effortless entertaining. At the HEART of the HOME, the gourmet kitchen features a LARGE center island with breakfast bar seating, stone countertops, wood cabinetry with crown molding, soft-close drawers with pull-outs, stainless steel appliances, a GAS range, NEW counter depth refrigerator (2025), tile backsplash, and a pantry with a built-in spice rack. An additional eat-in area provides flexibility as a cozy breakfast nook or stylish coffee/wine bar, while the separate DINING space is ideal for ENTERTAINING during holidays and special occasions. The spacious living room is filled with an ABUNDANCE of natural light through triple sliding glass doors, with Remote-Controlled Sunshade, creating a warm and inviting ATMOSPHERE throughout the home. STEP outside to your private EXTENDED (23x15) covered and screened patio featuring PANORAMIC screen panels and EPOXY flooring, offering exceptional OUTDOOR living and entertaining space. Relax with your morning coffee while enjoying tranquil conservation and water views often visited by local WILDLIFE. The Owner’s Suite includes a LARGE walk-in closet and private En Suite bathroom with dual vanities, stone countertops, and a glass-enclosed walk-in shower with upgraded Rainwater shower head, accented with designer tile. A secondary bedroom and full guest bath provide comfortable accommodations for family and visitors. The UPGRADED guest bathroom features a stone vanity and tub/shower combination with designer tile finishes. Both bathrooms feature bidet toilets. Additional highlights include a laundry room with front-load Washer & Dryer, a spacious two-car garage with EPOXY flooring, utility sink, and NEW water softener system (2025). ENTER from the garage into a convenient DROP ZONE complete with a coat closet for everyday organization and additional storage. Additional UPGRADES include Accordion Hurricane Shutters, Crown Molding, a Custom Leaded Glass Front Door, and Plantation Shutters. Del Webb Bexley is a premier GATED 55+ active adult LIFESTYLE community offering residents access to the impressive 19,000-square-foot Meridian Clubhouse featuring a state-of-the-art fitness center, movement studio, craft room, grand ballroom, multipurpose rooms, and an on-site bistro. Outdoor amenities include a RESORT-style heated pool, resistance pool, spa, grilling stations, and firepit. Residents also enjoy Bocce Ball, Pickleball, Tennis Courts, a community garden, dog park, outdoor amphitheater, and miles of scenic sidewalks perfect for walking, jogging, or biking through natural preserves and tranquil ponds. GOLF CART friendly! Conveniently located with EASY access to SR 54, the Suncoast Expressway, I-75, I-275, downtown Tampa, Tampa International Airport (TIA), and St. Pete-Clearwater International Airport (PIE). LOCATION, LOCATION, LOCATION — close to beaches, golf courses, medical facilities, shopping, restaurants, and more. This exceptional HOME offers the perfect blend of ELEGANCE, LIFESTYLE, and LOCATION. Schedule your PRIVATE showing TODAY!
| Price History | |
|---|---|
| 4/4/2026 | Listed $398,800 |
| 4/14/2026 | 3$388,800 |
| 5/22/2026 | 2$380,000 |
| 9/1/2026 | 1$377,500 |
General Features
| Sewer | Public Sewer |
|---|---|
| Heating | Central |
| Cooling | Central Air |
| Utilities | BB/HS Internet Available,Cable Available,Electricity Available,Natural Gas Available,Sewer Available,Water Available |
| Roof | Shingle |
| Appliances | Dishwasher,Dryer,Gas Water Heater,Microwave,Range,Refrigerator,Tankless Water Heater,Washer,Water Softener |
| Zoning | MPUD |
| HOA Fee | 530.23 |
| Garage Spaces | 2 |
| Association Fee Includes | Escrow Reserves Fund,Maintenance Grounds,Private Road,Recreational Facilities |
| Patio/Porch Features | Covered,Screened |
| Security Features | Security System |
| Construction Materials | Block,Stucco |
| Pets Allowed | Breed Restrictions |
| Year Built | 2020 |
| View | Trees/Woods,Water |
| Levels | One |
| Property Subtype | Single Family Residence |
| Tax Year | 2025 |
| Ownership | Fee Simple |
| Community Features | Association Recreation - Owned,Buyer Approval Required,Clubhouse,Deed Restrictions,Dog Park,Fitness Center,Gated Community - No Guard,Golf Carts OK,Pool |
| Assoc Fee Paid Per | Monthly |
| County | Pasco |
| New Construction | false |
| Property Type | Residential |
| Attached Garage | true |
| Subdivision Name | DEL WEBB BEXLEY PH 2 |
| Facing Direction | East |
| Garage Y/N | true |
| Total Rooms | 7 |
| Full Baths | 2 |
| Status | Active |
| Directions | SR 54 W. - RIGHT onto Sunlake Blvd. - RIGHT onto Del Webb Blvd. - (GATED ENTRANCE) - RIGHT onto Sea Glass Cir. - RIGHT onto Ship Wheel Way. |
| City | LAND O LAKES |
| Association Name | Qualified Property Management | Tasha McAlister |
| Senior Community Y/N | true |
| MLS Area | 34638 - Land O Lakes |
| Lot Size Units | Square Feet |
| Lot Size Square Feet | 5663 |
| Carport Y/N | false |
| Listing Terms | Cash,Conventional,FHA,VA Loan |
| Land Lease Y/N | false |
| Tax Annual Amount | 5889 |
| Additional Parcels Y/N | false |
| Lease Considered Y/N | true |
| Building Area Units | Square Feet |
| Living Area Units | Square Feet |
| Standard Status | Active |
| Occupancy Type | Owner |
| TaxOtherAnnualAssessmentAmount | 1285 |
| Tax Lot | 36 |
| Legal Description | DEL WEBB BEXLEY PHASE 2 PB 80 PG 128 BLOCK 21 LOT 36 |
| Water View | Pond |
| Minimum Lease | 1-2 Years |
| Water Access Y/N | false |
| Monthly HOA Amount | 530.23 |
| Additional Rooms | Inside Utility |
| Water View Y/N | true |
| Flood Zone Code | X |
| In Law Suite YN | false |
| Flood Zone Code X | Yes |
Interior Features
| Interior Amenities | Ceiling Fan(s),Crown Molding,Eating Space In Kitchen,Open Floorplan,Primary Bedroom Main Floor,Walk-In Closet(s) |
|---|---|
| Flooring | Carpet,Tile |
| Furnished Y/N | Unfurnished |
| Total Stories | 1 |
| Air Conditioning Y/N | true |
| Heating Y/N | true |
| Window Features | Blinds,Shutters |
| Fireplace Y/N | false |
| Laundry Features | Inside |
| Total Bedrooms | 2 |
| LivingAreaSource | Public Records |
| Total Baths | 2 |
Exterior Features
| Exterior Amenities | Hurricane Shutters,Irrigation System,Rain Gutters |
|---|---|
| Vegetation | Trees/Landscaped |
| Parking Features | Garage Door Opener |
| Lot Features | Conservation Area,Sidewalk |
| Water Source | Public |
| Lot Size Area | 5663 |
| Foundation Details | Slab |
| Building Area Total | 2028 |
| Lot Size Acres | 0.13 |
| Road Surface Type | Paved,Asphalt |
| Private Pool | false |
| Waterfront Y/N | false |
| Covered Spaces | 2 |
| Road Frontage Type | Street Paved |
Amenities
- Foreclosure
- Views
- Short Sale
- New Construction
- Adult 55+
- Lease To Own
- No HOA Fees
- Furnished
- Primary On Main
- Air Conditioning
- Seller Finance
- Green
- Fixer Upper
- Horse
- Golf
- Fireplace
- Deck
- Garage
- Basement
- Pool
Property vs Single Family Average in 34638
Price
Taxes
Year Built
 Copyright © MFRMLS.com All information deemed reliable but not guaranteed. All properties are subject to prior sale, change or withdrawal. Neither listing broker(s) or information provider(s) shall be responsible for any typographical errors, misinformation, misprints and shall be held totally harmless. Listing(s) information is provided for consumers personal, non-commercial use and may not be used for any purpose other than to identify prospective properties consumers may be interested in purchasing. Information on this site was last updated Last updated on September 16, 2026 3:09 AM UTC The listing information on this page last changed on Last updated on September 16, 2026 3:09 AM UTCd. The data relating to real estate for sale on this website comes in part from the Internet Data Exchange program of MFR MLS.
All information deemed reliable but not guaranteed. All properties are subject to prior sale, change or withdrawal. Neither listing broker(s) or information provider(s) shall be responsible for any typographical errors, misinformation, misprints and shall be held totally harmless. Listing(s) information is provided for consumers personal, non-commercial use and may not be used for any purpose other than to identify prospective properties consumers may be interested in purchasing.
Updated on September 16, 2026 3:09 AM UTC
Copyright © MFRMLS.com All information deemed reliable but not guaranteed. All properties are subject to prior sale, change or withdrawal. Neither listing broker(s) or information provider(s) shall be responsible for any typographical errors, misinformation, misprints and shall be held totally harmless. Listing(s) information is provided for consumers personal, non-commercial use and may not be used for any purpose other than to identify prospective properties consumers may be interested in purchasing. Information on this site was last updated Last updated on September 16, 2026 3:09 AM UTC The listing information on this page last changed on Last updated on September 16, 2026 3:09 AM UTCd. The data relating to real estate for sale on this website comes in part from the Internet Data Exchange program of MFR MLS.
All information deemed reliable but not guaranteed. All properties are subject to prior sale, change or withdrawal. Neither listing broker(s) or information provider(s) shall be responsible for any typographical errors, misinformation, misprints and shall be held totally harmless. Listing(s) information is provided for consumers personal, non-commercial use and may not be used for any purpose other than to identify prospective properties consumers may be interested in purchasing.
Updated on September 16, 2026 3:09 AM UTC
