
Address
14903 Old Tom Morris Court, TAMPA, FL
Price
$ 1,700,000
Property Attributes
- MLS#TB8487463
- TypeSingle Family
- Listing Status Pending
- CountyHillsborough
- CityTAMPA
- AreaTampa/Northdale/Westchase
- NeighborhoodOLD MEMORIAL SUB PH
- Zip33626
- StyleTraditional
- Year Built2015
- Taxes$ 21484
- Price$ 1,700,000
- Bedrooms6
- Full Bathrooms4
- Half Bathrooms2
- Sqr Footage5173
- Lot Size0.38 Acres
Data Source:
Stellar MLS
Property Description
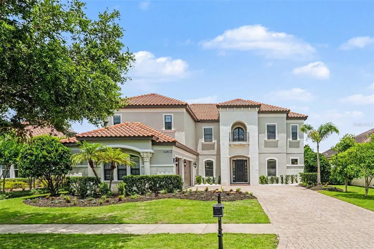
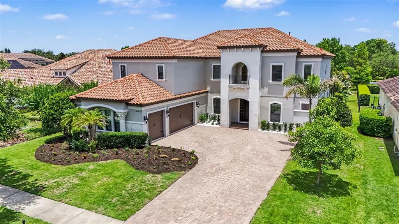
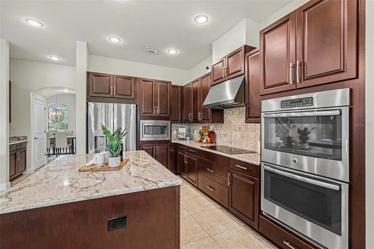
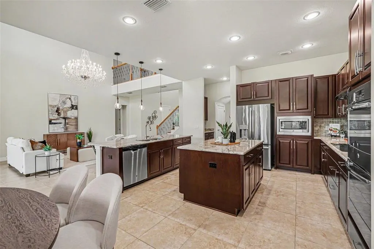
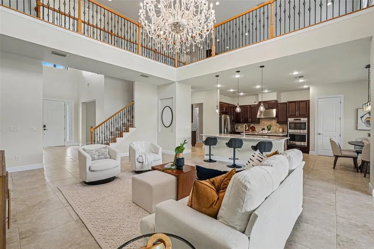
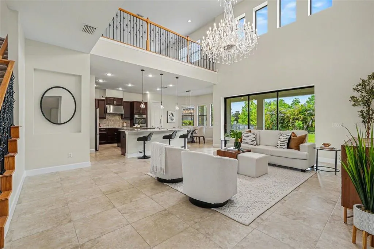
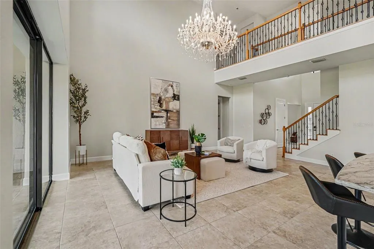
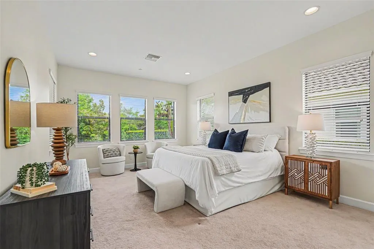
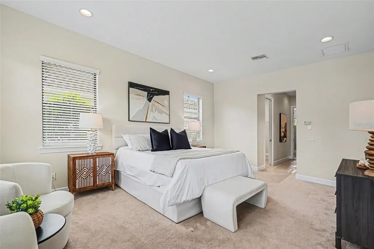
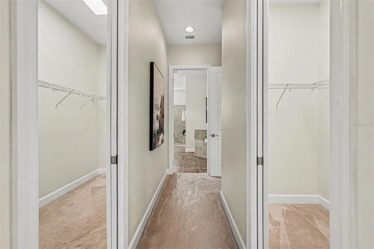
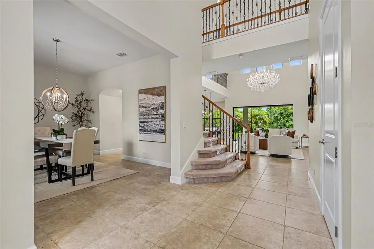
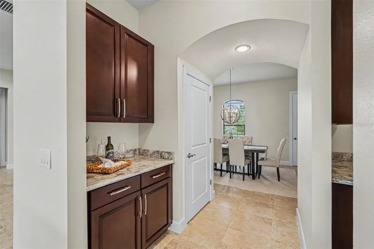
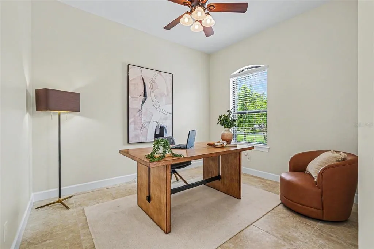

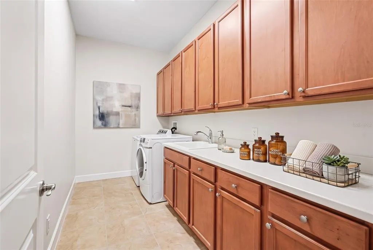
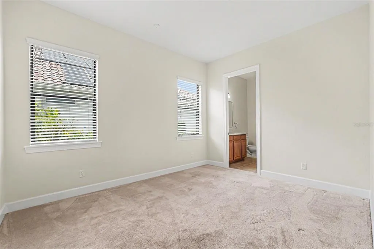
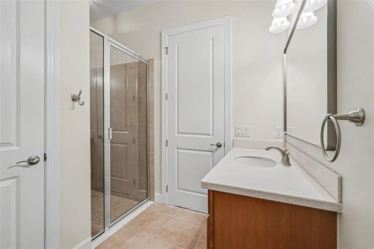
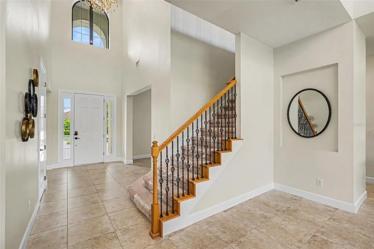
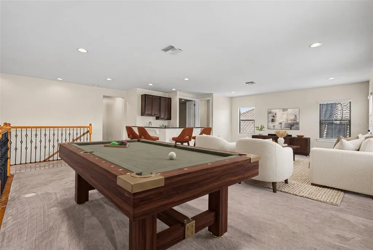
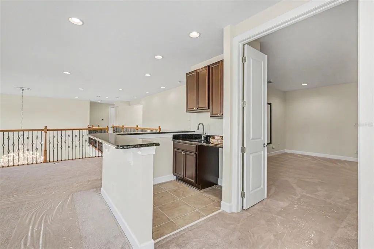
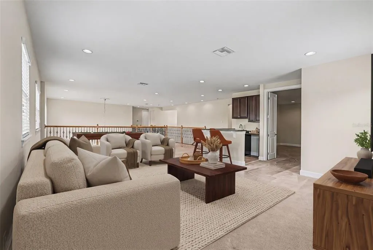
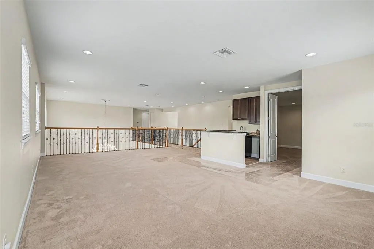
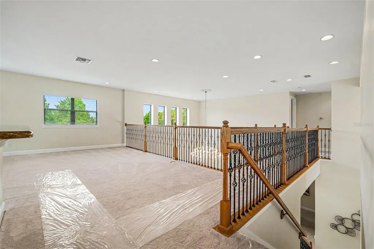
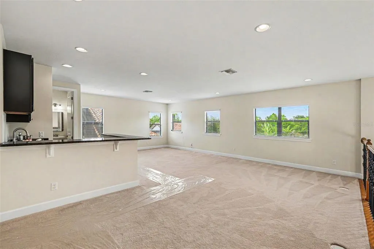
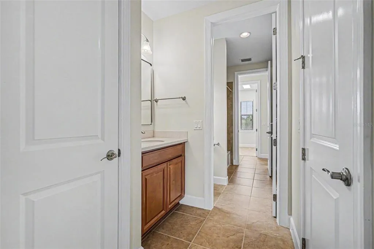
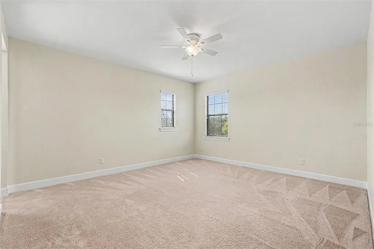
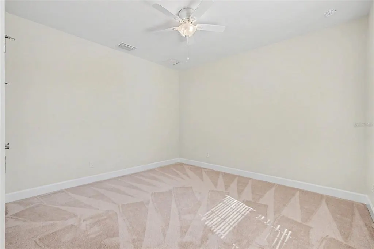
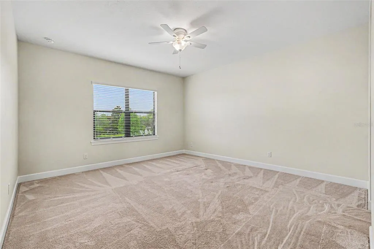
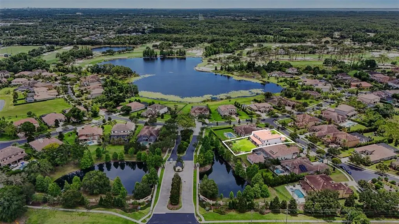
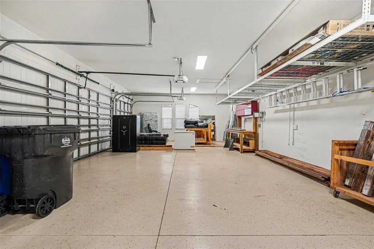
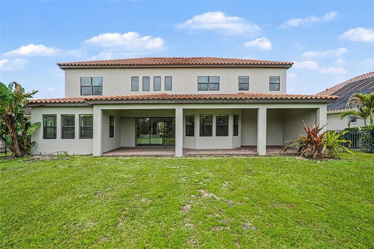
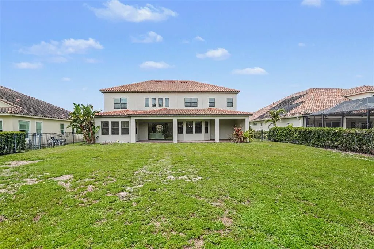
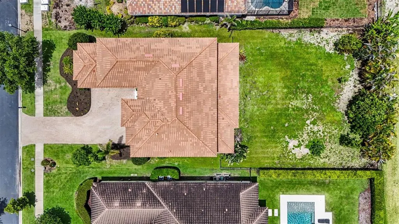
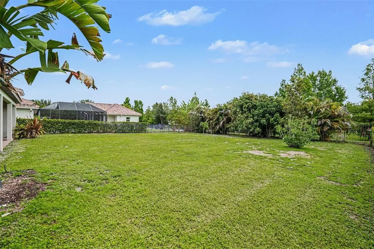
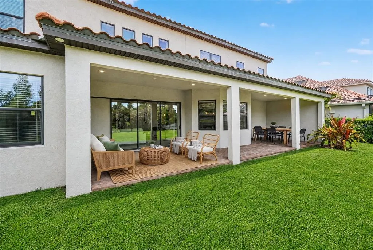
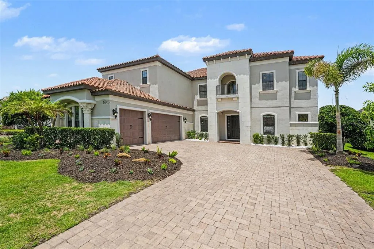
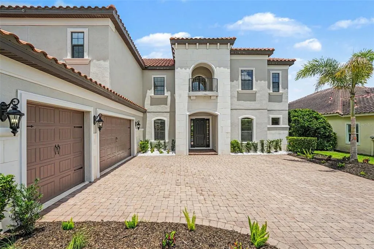
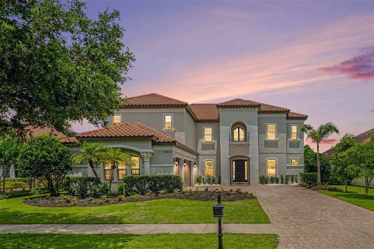
Under contract-accepting backup offers. MORE square footage for LESS money. The largest home to hit the market in Old Memorial Estates this year, this exceptional residence offers an unmatched combination of size, value, and versatility. An extraordinary opportunity awaits in Old Memorial Estates, one of Tampa's premier gated communities, celebrated for its privacy, prestige, and beautifully crafted luxury homes. Situated on nearly half an acre, this impeccably maintained residence offers refined Florida living just minutes from top-rated schools, championship golf, upscale dining, shopping, and Tampa International Airport. Freshly painted inside and out in 2026, the home presents a crisp, move-in-ready aesthetic with timeless finishes and thoughtful updates throughout. A three-car side-entry garage, elegant natural stone accents, and professionally landscaped grounds create striking curb appeal and a grand first impression. Inside, soaring ceilings and an abundance of natural light enhance the expansive open floor plan, designed to accommodate both everyday living and sophisticated entertaining. At the heart of the home, dual oversized kitchen islands provide an exceptional gathering space rarely found, seamlessly connecting the kitchen, dining, and living areas. Large sliding doors open to an expansive covered lanai, creating effortless indoor-outdoor living. The thoughtfully designed floor plan offers a luxurious primary suite and a private secondary suite on the main level, ideal for multigenerational living, long-term guests, or a home office. Upstairs, you'll discover four additional bedrooms, a spacious loft, a convenient kitchenette, and a dedicated home theater, offering incredible flexibility for entertaining, extended family, or creating separate living spaces. Unlike many luxury homes where outdoor improvements have already been chosen for you, the nearly half-acre backyard provides the rare opportunity to design your own private resort, whether that's a custom pool, expansive outdoor kitchen, sports court, or lush tropical retreat. Having been pre-inspected for added buyer confidence, this home combines exceptional scale, functionality, and peace of mind in one of Tampa's most exclusive gated neighborhoods. For buyers seeking the most living space, an incredibly versatile layout, and outstanding value in today's luxury market, this is an opportunity that deserves your attention. Schedule your private showing today and experience why this remarkable residence stands apart.
| Elementary School | Middle School | High School |
|---|---|---|
| Hammond Elementary School Elementary School | Sergeant Smith Middle-HB Middle School | Sickles-HB High School |
| Price History | |
|---|---|
| 5/29/2026 | Listed $1,750,000 |
| 7/2/2026 | 3$1,700,000 |
General Features
| Sewer | Public Sewer |
|---|---|
| Heating | Central,Electric |
| Cooling | Central Air |
| Utilities | BB/HS Internet Available,Cable Connected,Electricity Connected,Natural Gas Connected,Public,Sewer Connected,Sprinkler Recycled,Street Lights,Underground Utilities,Water Connected |
| Roof | Tile |
| Appliances | Bar Fridge,Convection Oven,Dishwasher,Disposal,Dryer,Gas Water Heater,Microwave,Refrigerator,Washer |
| Zoning | PD |
| HOA Fee | 1130 |
| Garage Spaces | 3 |
| Association Fee Includes | Common Area Taxes,Manager,Private Road,Recreational Facilities |
| Architectural Style | Traditional |
| Security Features | Gated Community |
| Construction Materials | Block,Stone,Stucco,Wood Frame |
| Pets Allowed | Cats OK,Dogs OK,Yes |
| Year Built | 2015 |
| Levels | Two |
| Property Subtype | Single Family Residence |
| Tax Year | 2025 |
| Ownership | Fee Simple |
| Community Features | Buyer Approval Required,Deed Restrictions,Dog Park,Gated Community - No Guard,Golf Carts OK,Irrigation-Reclaimed Water,Sidewalks,Tennis Court(s) |
| Assoc Fee Paid Per | Quarterly |
| County | Hillsborough |
| New Construction | false |
| Property Type | Residential |
| Attached Garage | true |
| Subdivision Name | OLD MEMORIAL SUB PH |
| Facing Direction | Southwest |
| Garage Y/N | true |
| Total Rooms | 9 |
| Full Baths | 4 |
| Status | Pending |
| Directions | From Gunn Hwy, turn west onto S Mobley Road. Continue heading west, and the Old Memorial community entrance (Steve Smyers Dr) will be on your left. Go through gate, turn right onto Tillinghast. Then right onto Old Tom Morris Court. The home is the second on the right. |
| High School | Sickles-HB |
| City | TAMPA |
| Association Name | Greenacre Properties, Cindy Riner |
| Senior Community Y/N | false |
| MLS Area | 33626 - Tampa/Northdale/Westchase |
| Lot Size Units | Square Feet |
| Lot Size Square Feet | 16719 |
| Carport Y/N | false |
| Listing Terms | Cash,Conventional |
| Elementary School | Hammond Elementary School |
| Land Lease Y/N | false |
| Tax Annual Amount | 21484.16 |
| Middle/Junior High School | Sergeant Smith Middle-HB |
| Additional Parcels Y/N | false |
| Lease Considered Y/N | true |
| Building Area Units | Square Feet |
| Living Area Units | Square Feet |
| Standard Status | Active Under Contract |
| Occupancy Type | Vacant |
| Tax Lot | 15A |
| Legal Description | OLD MEMORIAL SUBDIVISION PHASE 3 LOT 15A |
| Pet Size Limit | Extra Large (101+ Lbs.) |
| Minimum Lease | 1-2 Years |
| Water Access Y/N | false |
| Monthly HOA Amount | 376.67 |
| Additional Rooms | Bonus Room,Breakfast Room Separate,Den/Library/Office,Family Room,Formal Dining Room Separate,Great Room,Loft,Media Room |
| Water View Y/N | false |
| Flood Zone Code | X |
| In Law Suite YN | false |
| Flood Zone Code X | Yes |
Interior Features
| Interior Amenities | Ceiling Fan(s),Eating Space In Kitchen,High Ceilings,Kitchen/Family Room Combo,Open Floorplan,Primary Bedroom Main Floor,Solid Surface Counters,Solid Wood Cabinets,Split Bedroom,Stone Counters,Thermostat,Vaulted Ceiling(s),Walk-In Closet(s),Wet Bar,Window Treatments |
|---|---|
| Flooring | Carpet,Tile |
| Furnished Y/N | Unfurnished |
| Total Stories | 2 |
| Air Conditioning Y/N | true |
| Heating Y/N | true |
| Window Features | Double Pane Windows |
| Fireplace Y/N | false |
| Half Baths | 2 |
| Laundry Features | Inside,Laundry Room |
| Total Bedrooms | 6 |
| LivingAreaSource | Public Records |
| Total Baths | 6 |
Exterior Features
| Exterior Amenities | Hurricane Shutters,Irrigation System,Private Mailbox,Sidewalk,Sliding Doors |
|---|---|
| Water Source | Public |
| Lot Size Area | 16719 |
| Foundation Details | Slab |
| Building Area Total | 6658 |
| Lot Dimensions | 83.62 x 199.94 |
| Lot Size Acres | 0.38 |
| Road Surface Type | Paved |
| Private Pool | false |
| Waterfront Y/N | false |
| Covered Spaces | 3 |
Amenities
- Foreclosure
- Views
- Short Sale
- New Construction
- Adult 55+
- Lease To Own
- No HOA Fees
- Furnished
- Primary On Main
- Air Conditioning
- Seller Finance
- Green
- Fixer Upper
- Horse
- Golf
- Fireplace
- Deck
- Garage
- Basement
- Pool
Property vs Single Family Average in 33626
Price
Taxes
Year Built
 Copyright © MFRMLS.com All information deemed reliable but not guaranteed. All properties are subject to prior sale, change or withdrawal. Neither listing broker(s) or information provider(s) shall be responsible for any typographical errors, misinformation, misprints and shall be held totally harmless. Listing(s) information is provided for consumers personal, non-commercial use and may not be used for any purpose other than to identify prospective properties consumers may be interested in purchasing. Information on this site was last updated Last updated on September 17, 2026 2:46 AM UTC The listing information on this page last changed on Last updated on September 17, 2026 2:46 AM UTCd. The data relating to real estate for sale on this website comes in part from the Internet Data Exchange program of MFR MLS.
All information deemed reliable but not guaranteed. All properties are subject to prior sale, change or withdrawal. Neither listing broker(s) or information provider(s) shall be responsible for any typographical errors, misinformation, misprints and shall be held totally harmless. Listing(s) information is provided for consumers personal, non-commercial use and may not be used for any purpose other than to identify prospective properties consumers may be interested in purchasing.
Updated on September 17, 2026 2:46 AM UTC
Copyright © MFRMLS.com All information deemed reliable but not guaranteed. All properties are subject to prior sale, change or withdrawal. Neither listing broker(s) or information provider(s) shall be responsible for any typographical errors, misinformation, misprints and shall be held totally harmless. Listing(s) information is provided for consumers personal, non-commercial use and may not be used for any purpose other than to identify prospective properties consumers may be interested in purchasing. Information on this site was last updated Last updated on September 17, 2026 2:46 AM UTC The listing information on this page last changed on Last updated on September 17, 2026 2:46 AM UTCd. The data relating to real estate for sale on this website comes in part from the Internet Data Exchange program of MFR MLS.
All information deemed reliable but not guaranteed. All properties are subject to prior sale, change or withdrawal. Neither listing broker(s) or information provider(s) shall be responsible for any typographical errors, misinformation, misprints and shall be held totally harmless. Listing(s) information is provided for consumers personal, non-commercial use and may not be used for any purpose other than to identify prospective properties consumers may be interested in purchasing.
Updated on September 17, 2026 2:46 AM UTC
