
Address
1023 N Bask Drive, TAMPA, FL
Price
$ 457,000
Property Attributes
- MLS#TB8478127
- TypeSingle Family
- Listing Status Active
- CountyHillsborough
- CityTAMPA
- AreaTampa / Seminole Heights
- NeighborhoodWELLSWOOD SEC C
- Zip33603
- StyleRanch
- Year Built1950
- Taxes$ 1450
- Price$ 457,000
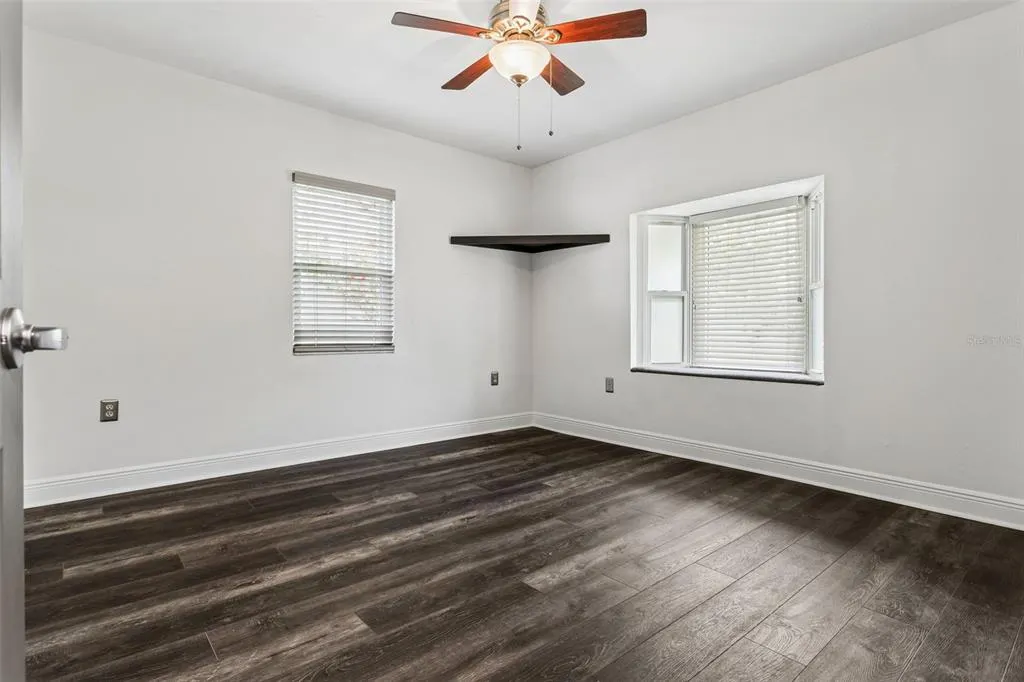
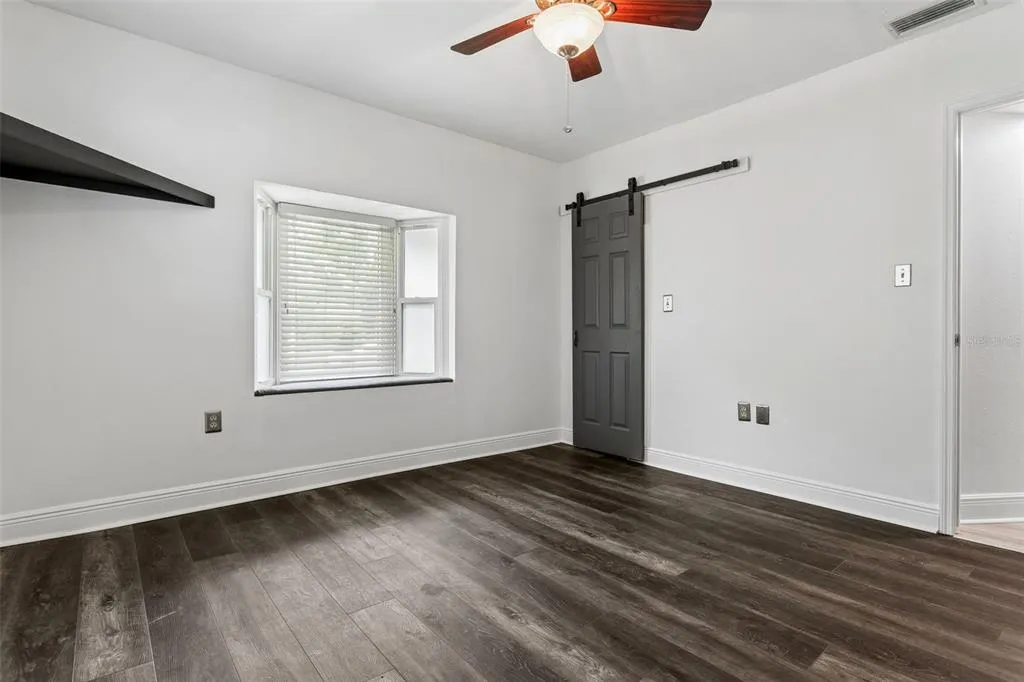
- Bedrooms3
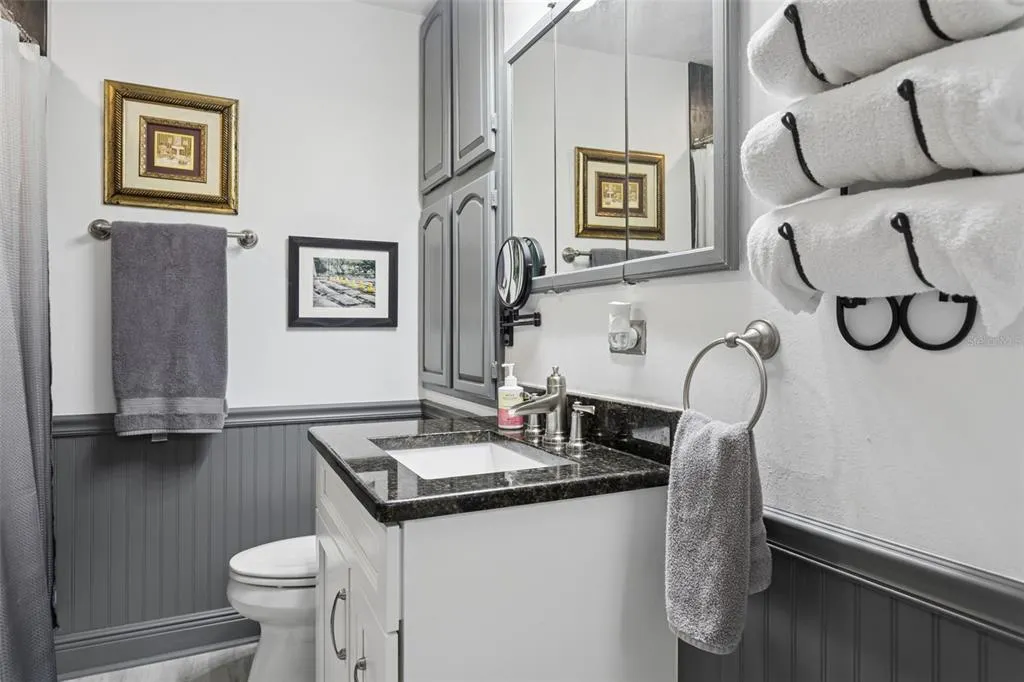
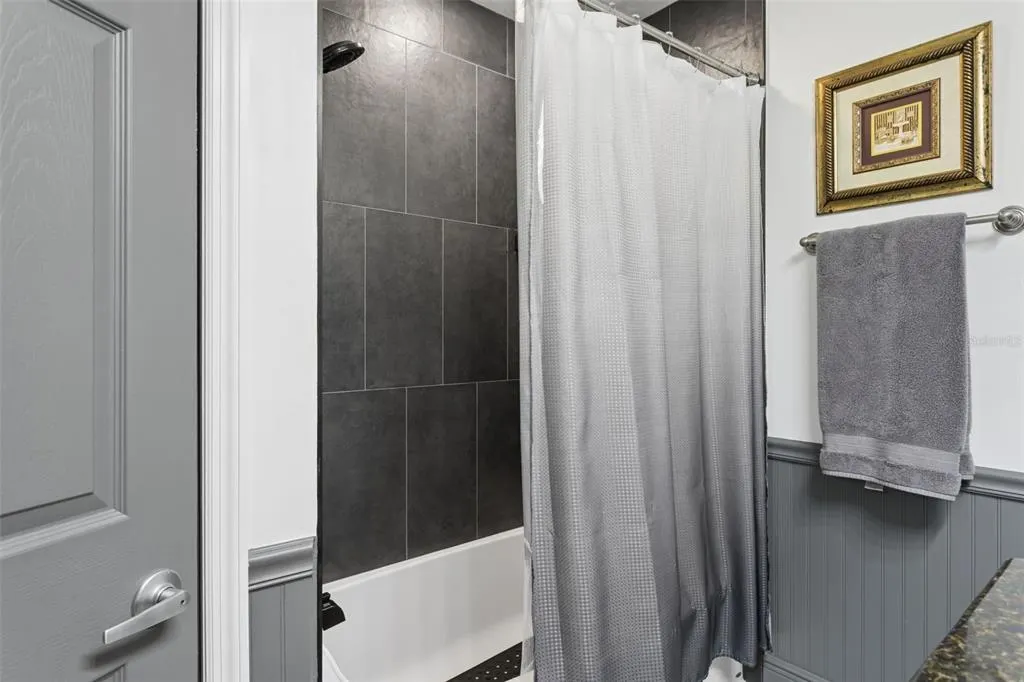
- Full Bathrooms2
- Half Bathrooms0
- Sqr Footage1732
- Lot Size0.23 Acres
Data Source:
Stellar MLS
Property Description
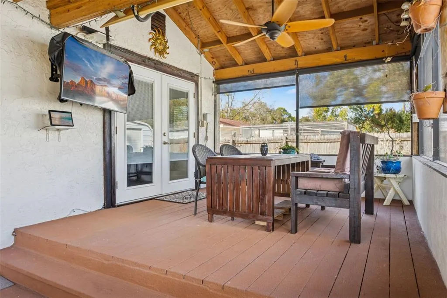
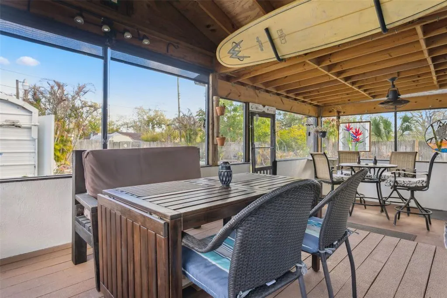
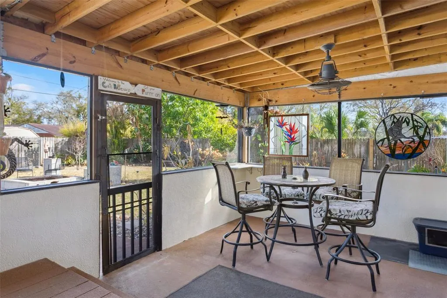
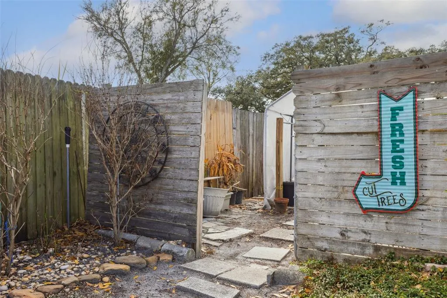
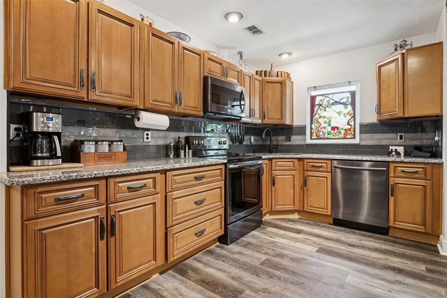
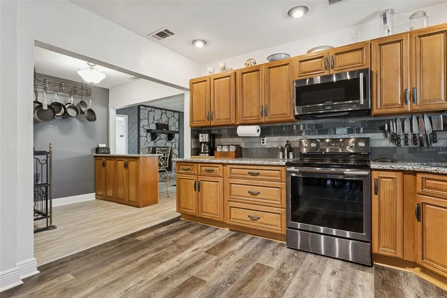
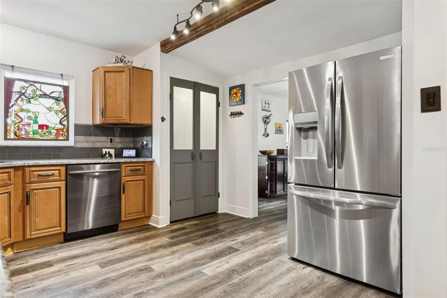
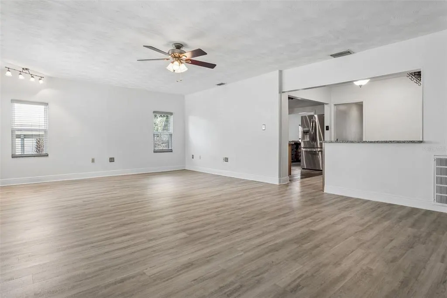
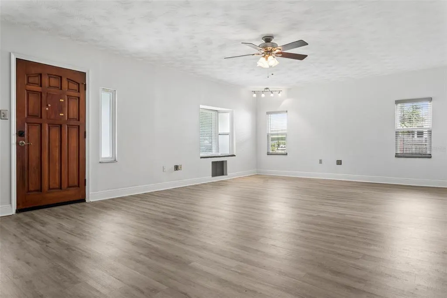
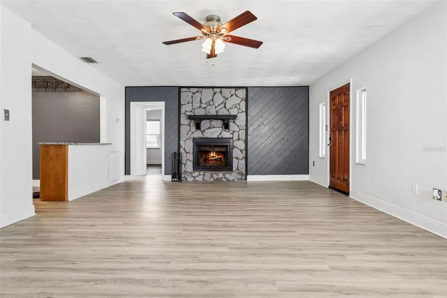
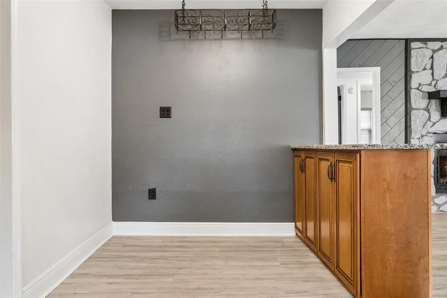
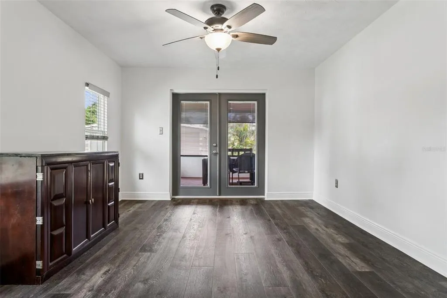
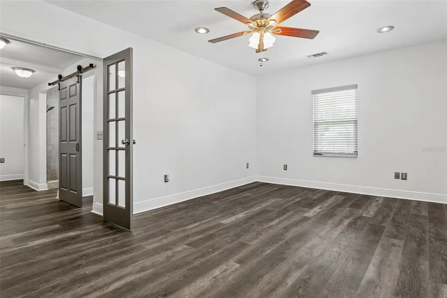
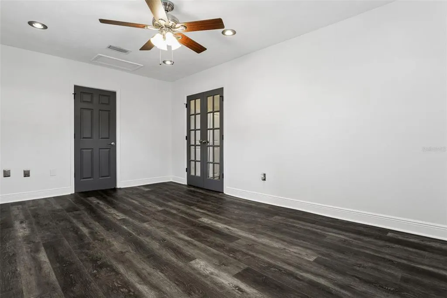
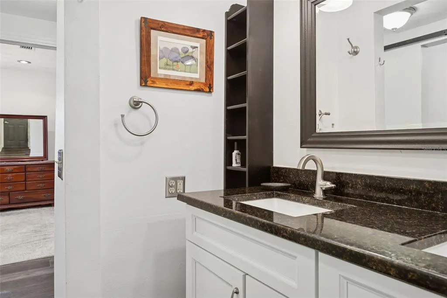
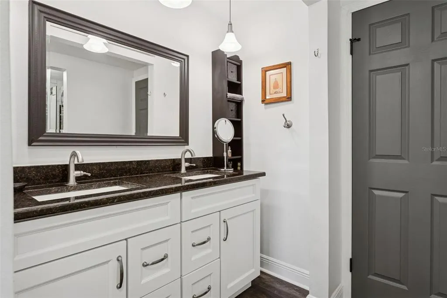
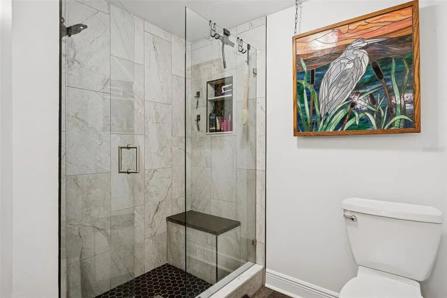
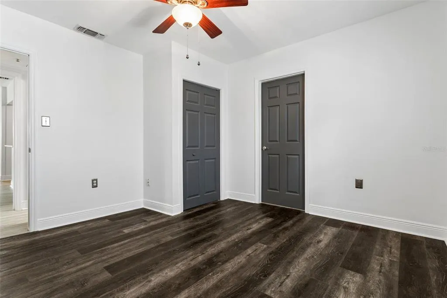
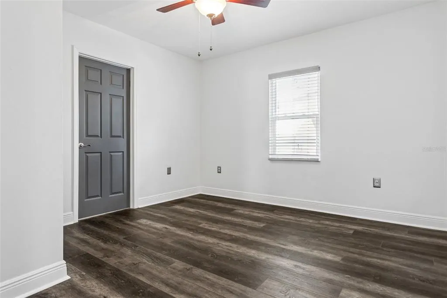
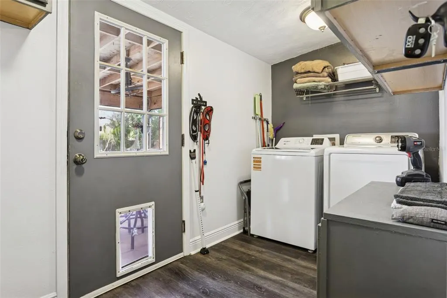
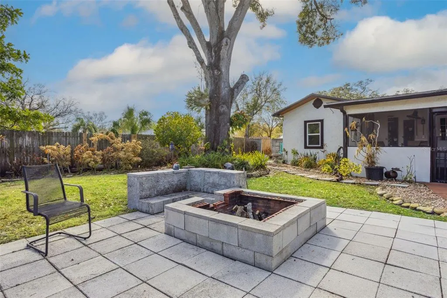
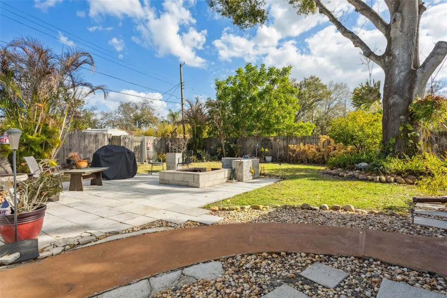
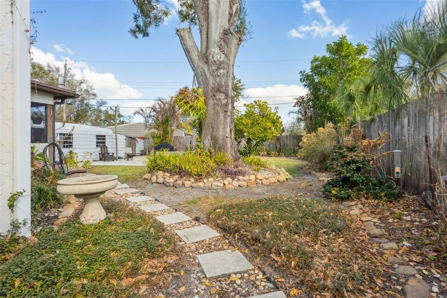
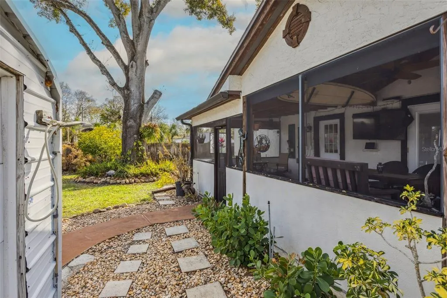
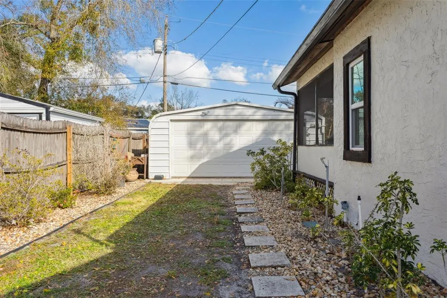
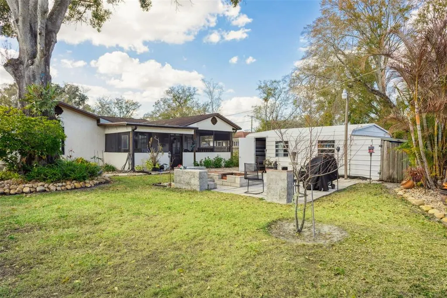
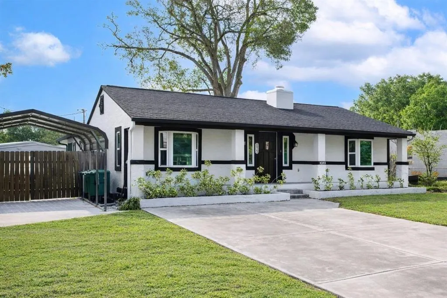
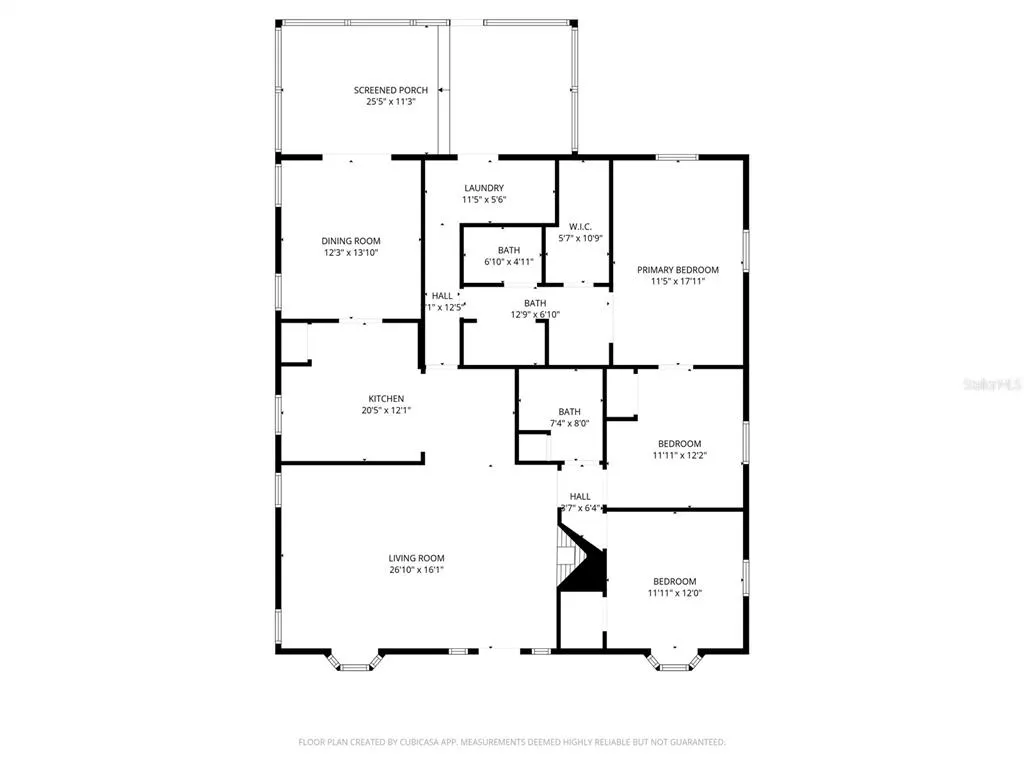
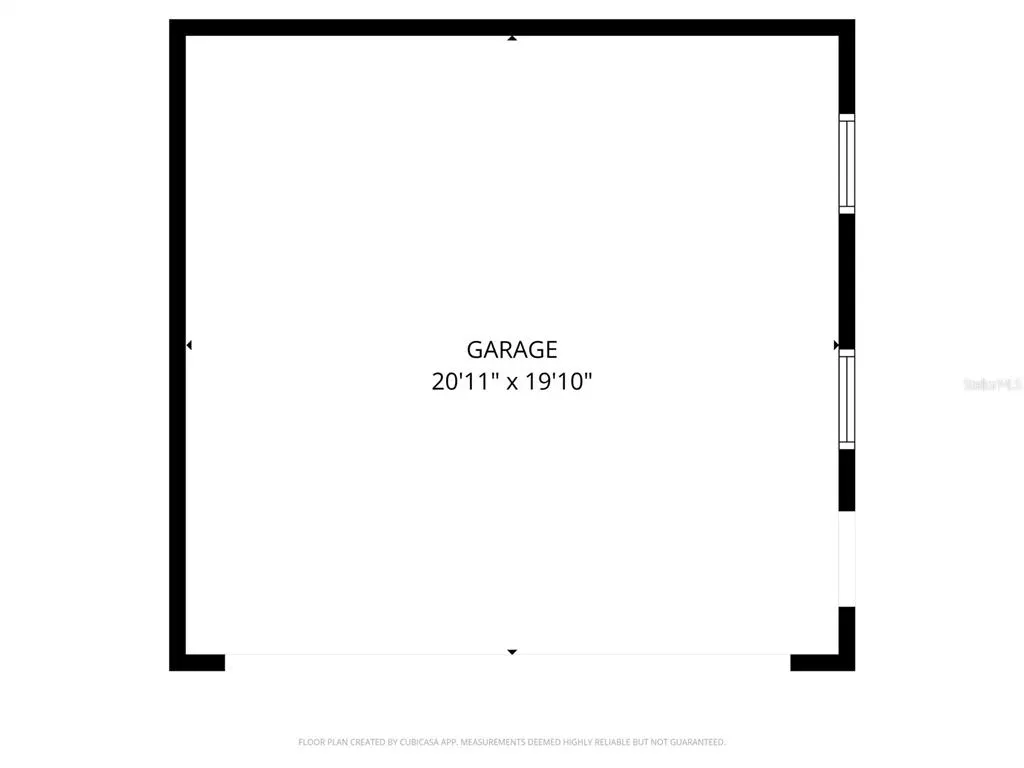
The seller said DROP THE PRICE, so we did. The seller said give them a NEW ROOF at closing, so we are. And honestly? Skip the house tour for a second and head straight for the room you'll actually live in — the expansive SCREENED LANAI, with TWO CEILING FANS, plenty of room to watch the game, and space to add a SPA or JACUZZI if you're feeling fancy. Wood ceilings, multiple seating areas, and peaceful views of the fenced backyard make this the real heart of 1023 N Bask Dr in Wellswood. Now for the rest of the house — it's just as good. Perfect for DOWNSIZERS or FIRST-TIME buyers, the living room greets you with a cozy stone fireplace, and gorgeous natural light, while 2021 replacement of the floor joists (primary and greatroom), all subfloors and updated walls, ceilings, and interior doors give the whole home a fresh, solid feel. Luxury vinyl plank flooring (2021 & 2025) runs throughout, and the kitchen shines with UPDATED cabinetry, granite counters, stainless appliances and a flexible dining area just off the kitchen that doubles as extra FLEX space (think office). Outside, stone pathways wind through the backyard — ideal for gardening, pets, or hobbies. The oversized 1-car garage offers great WORKSHOP or STORAGE potential, and the extended driveway plus carport add COVERED parking with an RV hookup. Big-ticket updates are already done: 2017 HVAC, NEW 2025 electric water heater, IMPACT-RESISTANT windows, an encapsulated crawlspace with dehumidifier for better AC efficiency, and NO flood insurance required — plus decked attic storage and a termite warranty for extra peace of mind. Tucked into quiet Wellswood yet minutes from Riverwalk, Armature Works, Lowry Park Zoo, Al Lopez Park, and the best of Seminole Heights dining and coffee, this is easy, low-maintenance living with the city right at your fingertips. Homes this well cared for — with a porch this good — don't come around often, so come claim your spot at 1023 N Bask Dr.
| Elementary School | Middle School | High School |
|---|---|---|
| Mendenhall-HB Elementary School | Memorial-HB Middle School | Hillsborough-HB High School |
| Price History | |
|---|---|
| 2/19/2026 | Listed $500,000 |
| 4/9/2026 | 1$494,900 |
| 4/29/2026 | 2$484,900 |
| 6/2/2026 | 1$479,900 |
| 6/27/2026 | 1$475,000 |
| 7/17/2026 | 1$470,000 |
| 9/15/2026 | 3$457,000 |
General Features
| Sewer | Public Sewer |
|---|---|
| Heating | Central,Electric |
| Cooling | Central Air |
| Utilities | Cable Available,Electricity Connected,Fire Hydrant,Public,Sewer Connected,Water Connected |
| Roof | Shingle |
| Appliances | Built-In Oven,Dishwasher,Disposal,Dryer,Microwave,Range,Refrigerator,Washer |
| Zoning | RS-60 |
| Garage Spaces | 1 |
| Patio/Porch Features | Covered,Enclosed,Front Porch,Rear Porch,Screened |
| Architectural Style | Ranch |
| Construction Materials | Wood Frame |
| Pets Allowed | Yes |
| Year Built | 1950 |
| Levels | One |
| Property Subtype | Single Family Residence |
| Tax Year | 2024 |
| Ownership | Fee Simple |
| County | Hillsborough |
| New Construction | false |
| Property Type | Residential |
| Attached Garage | false |
| Energy Efficient | Water Heater,Windows |
| Subdivision Name | WELLSWOOD SEC C |
| Facing Direction | West |
| Garage Y/N | true |
| Total Rooms | 8 |
| Full Baths | 2 |
| Status | Active |
| Directions | Hillsborough to South on Rome, left on Barr and right on Bask to house. |
| High School | Hillsborough-HB |
| City | TAMPA |
| Senior Community Y/N | false |
| MLS Area | 33603 - Tampa / Seminole Heights |
| Lot Size Units | Square Feet |
| Lot Size Square Feet | 10234 |
| Carport Spaces | 1 |
| Carport Y/N | true |
| Listing Terms | Cash,Conventional,FHA,VA Loan |
| Elementary School | Mendenhall-HB |
| Land Lease Y/N | false |
| Tax Annual Amount | 1450 |
| Middle/Junior High School | Memorial-HB |
| Additional Parcels Y/N | false |
| Lease Considered Y/N | true |
| Virtual Tour | https://hds-real-estate-media.aryeo.com/sites/raoxawmm/unbranded |
| Building Area Units | Square Feet |
| Living Area Units | Square Feet |
| Standard Status | Active |
| Occupancy Type | Owner |
| Tax Lot | 18 |
| Legal Description | WELLSWOOD SECTION C LOT 18 BLOCK 17 |
| Minimum Lease | No Minimum |
| Water Access Y/N | false |
| Additional Rooms | Formal Dining Room Separate,Great Room,Inside Utility |
| Water View Y/N | false |
| Flood Zone Code | X |
| In Law Suite YN | false |
| Flood Zone Code X | Yes |
| DockY/N | false |
Interior Features
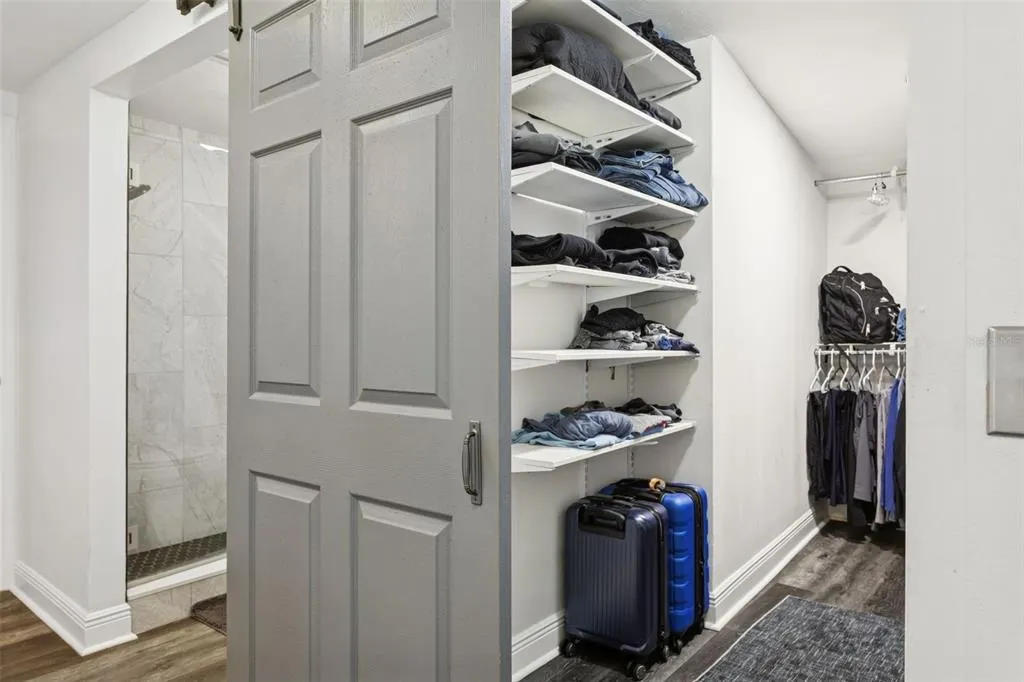
| Interior Amenities | Ceiling Fan(s),Primary Bedroom Main Floor,Solid Wood Cabinets,Stone Counters,Walk-In Closet(s) |
|---|---|
| Basement | Crawl Space |
| Flooring | Luxury Vinyl |
| Furnished Y/N | Unfurnished |
| Fireplace Features | Wood Burning |
| Air Conditioning Y/N | true |
| Heating Y/N | true |
| Window Features | ENERGY STAR Qualified Windows,Storm Window(s) |
| Fireplace Y/N | true |
| Laundry Features | Inside,Laundry Room |
| Total Bedrooms | 3 |
| LivingAreaSource | Public Records |
| Total Baths | 2 |
Exterior Features
| Exterior Amenities | Fire Pit,Irrigation System,Outdoor Shower,Rain Gutters |
|---|---|
| Vegetation | Fruit Trees,Mature Landscaping,Trees/Landscaped |
| Fencing | Wood |
| Parking Features | Driveway,Garage Door Opener,Off Street |
| Lot Features | City Lot,Near Public Transit |
| Water Source | Private |
| Lot Size Area | 10234 |
| Foundation Details | Pillar/Post/Pier |
| Building Area Total | 2166 |
| Lot Size Acres | 0.23 |
| Road Surface Type | Paved,Asphalt |
| Private Pool | false |
| Waterfront Y/N | false |
| Covered Spaces | 2 |
| Road Frontage Type | Street Paved |
| Road Responsibility | Public Maintained Road |
Amenities
- Foreclosure
- Views
- Short Sale
- New Construction
- Adult 55+
- Lease To Own
- No HOA Fees
- Furnished
- Primary On Main
- Air Conditioning
- Seller Finance
- Green
- Fixer Upper
- Horse
- Golf
- Fireplace
- Deck
- Garage
- Basement
- Pool
Property vs Single Family Average in 33603
Price
Taxes
Year Built
 Copyright © MFRMLS.com All information deemed reliable but not guaranteed. All properties are subject to prior sale, change or withdrawal. Neither listing broker(s) or information provider(s) shall be responsible for any typographical errors, misinformation, misprints and shall be held totally harmless. Listing(s) information is provided for consumers personal, non-commercial use and may not be used for any purpose other than to identify prospective properties consumers may be interested in purchasing. Information on this site was last updated Last updated on September 17, 2026 2:46 AM UTC The listing information on this page last changed on Last updated on September 17, 2026 2:46 AM UTCd. The data relating to real estate for sale on this website comes in part from the Internet Data Exchange program of MFR MLS.
All information deemed reliable but not guaranteed. All properties are subject to prior sale, change or withdrawal. Neither listing broker(s) or information provider(s) shall be responsible for any typographical errors, misinformation, misprints and shall be held totally harmless. Listing(s) information is provided for consumers personal, non-commercial use and may not be used for any purpose other than to identify prospective properties consumers may be interested in purchasing.
Updated on September 17, 2026 2:46 AM UTC
Copyright © MFRMLS.com All information deemed reliable but not guaranteed. All properties are subject to prior sale, change or withdrawal. Neither listing broker(s) or information provider(s) shall be responsible for any typographical errors, misinformation, misprints and shall be held totally harmless. Listing(s) information is provided for consumers personal, non-commercial use and may not be used for any purpose other than to identify prospective properties consumers may be interested in purchasing. Information on this site was last updated Last updated on September 17, 2026 2:46 AM UTC The listing information on this page last changed on Last updated on September 17, 2026 2:46 AM UTCd. The data relating to real estate for sale on this website comes in part from the Internet Data Exchange program of MFR MLS.
All information deemed reliable but not guaranteed. All properties are subject to prior sale, change or withdrawal. Neither listing broker(s) or information provider(s) shall be responsible for any typographical errors, misinformation, misprints and shall be held totally harmless. Listing(s) information is provided for consumers personal, non-commercial use and may not be used for any purpose other than to identify prospective properties consumers may be interested in purchasing.
Updated on September 17, 2026 2:46 AM UTC
